Type A Houses
Swipe and choose a house
Houses
1 | 2 | 3 | 4 | 5 | 6 | 7 | 8 | 9 | 10
11 | 12 | 13 | 14 | 15 | 16
Property details
- 3 bedrooms
- 3 bathrooms
- 4 WC
- Gross floor area incl. basement: 265–269 m²
- Plot area: 271–423 m²
- Private yard: 103–238 m²
- 2 floors
- Underground garage with two parking spaces (not included in the price)
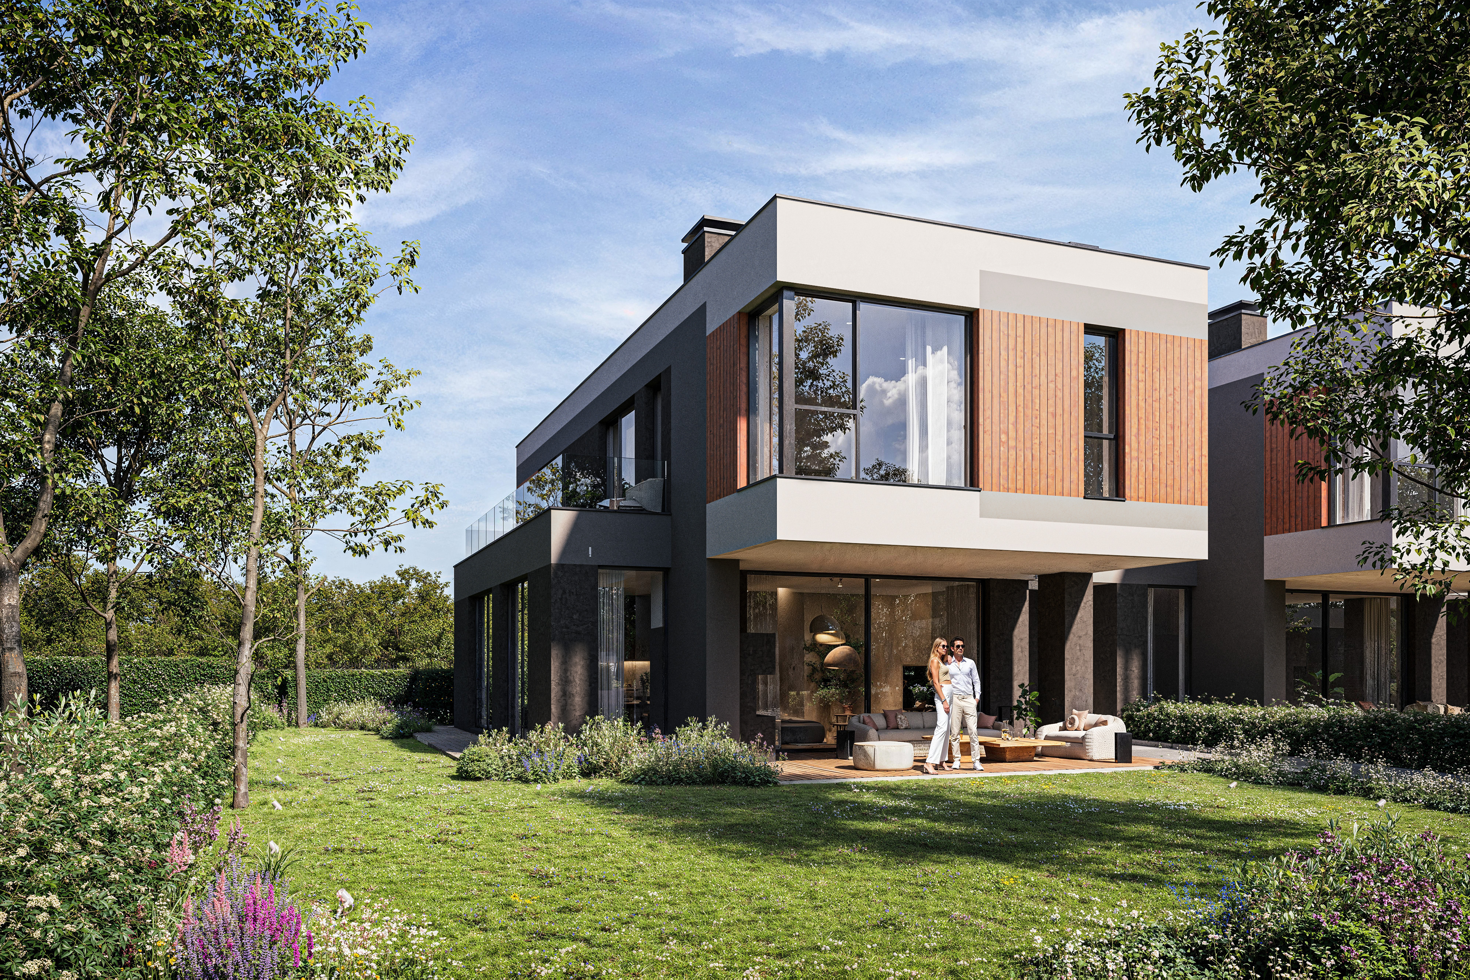
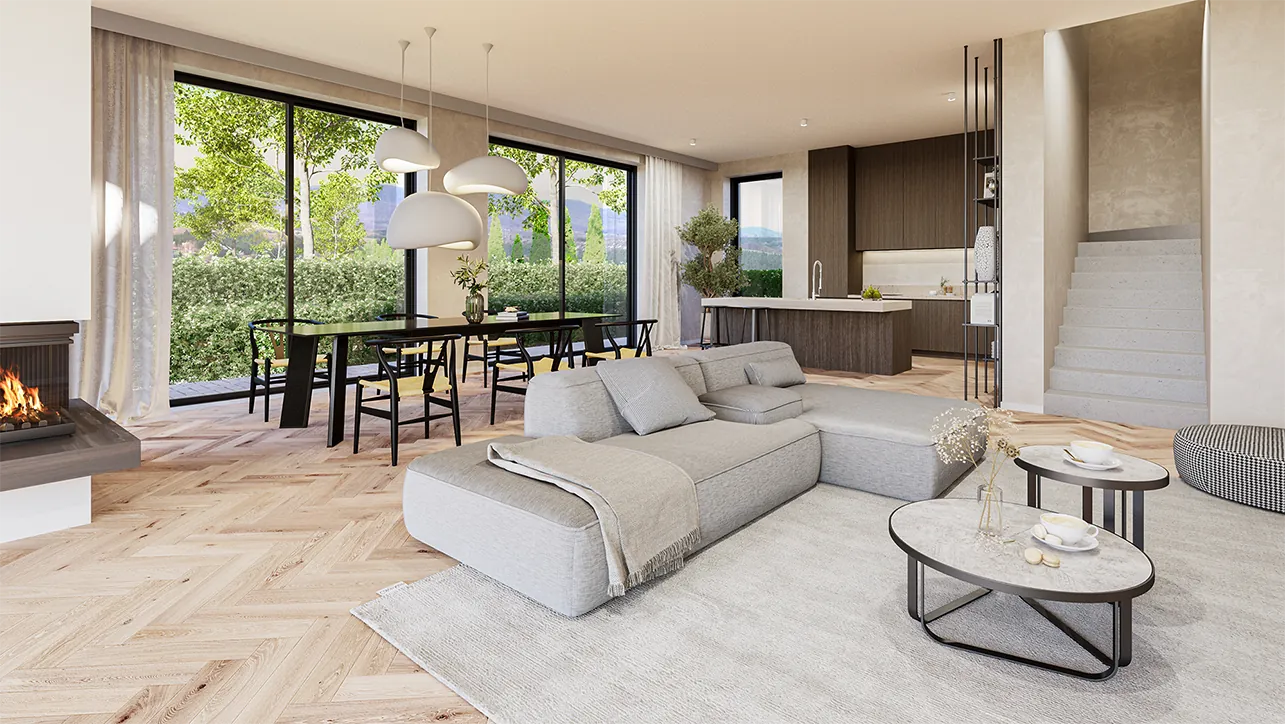
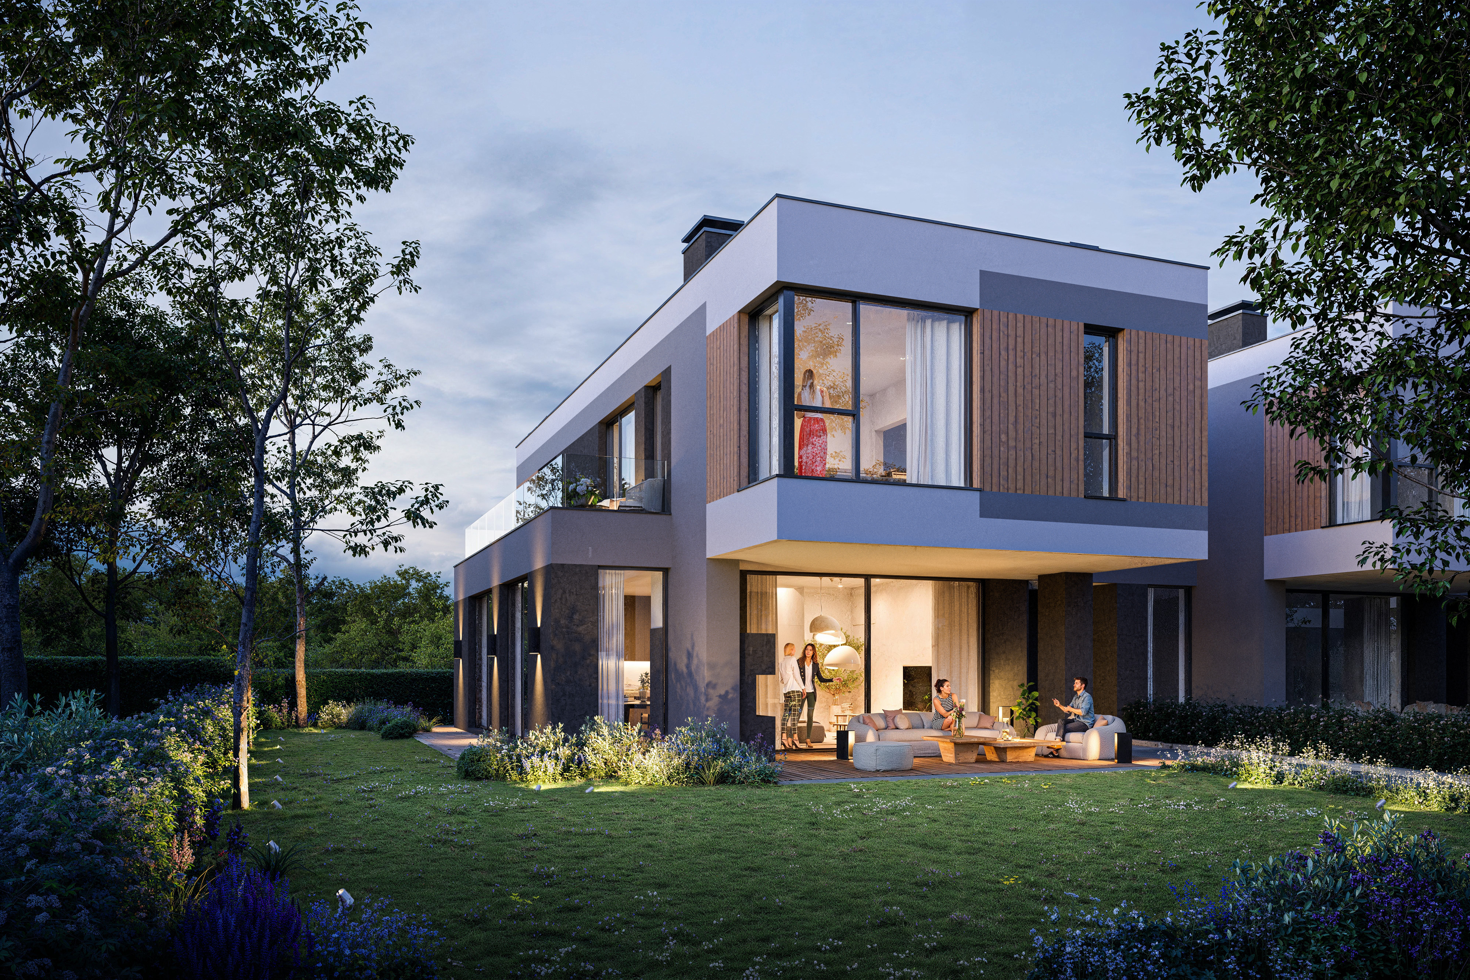
House layout
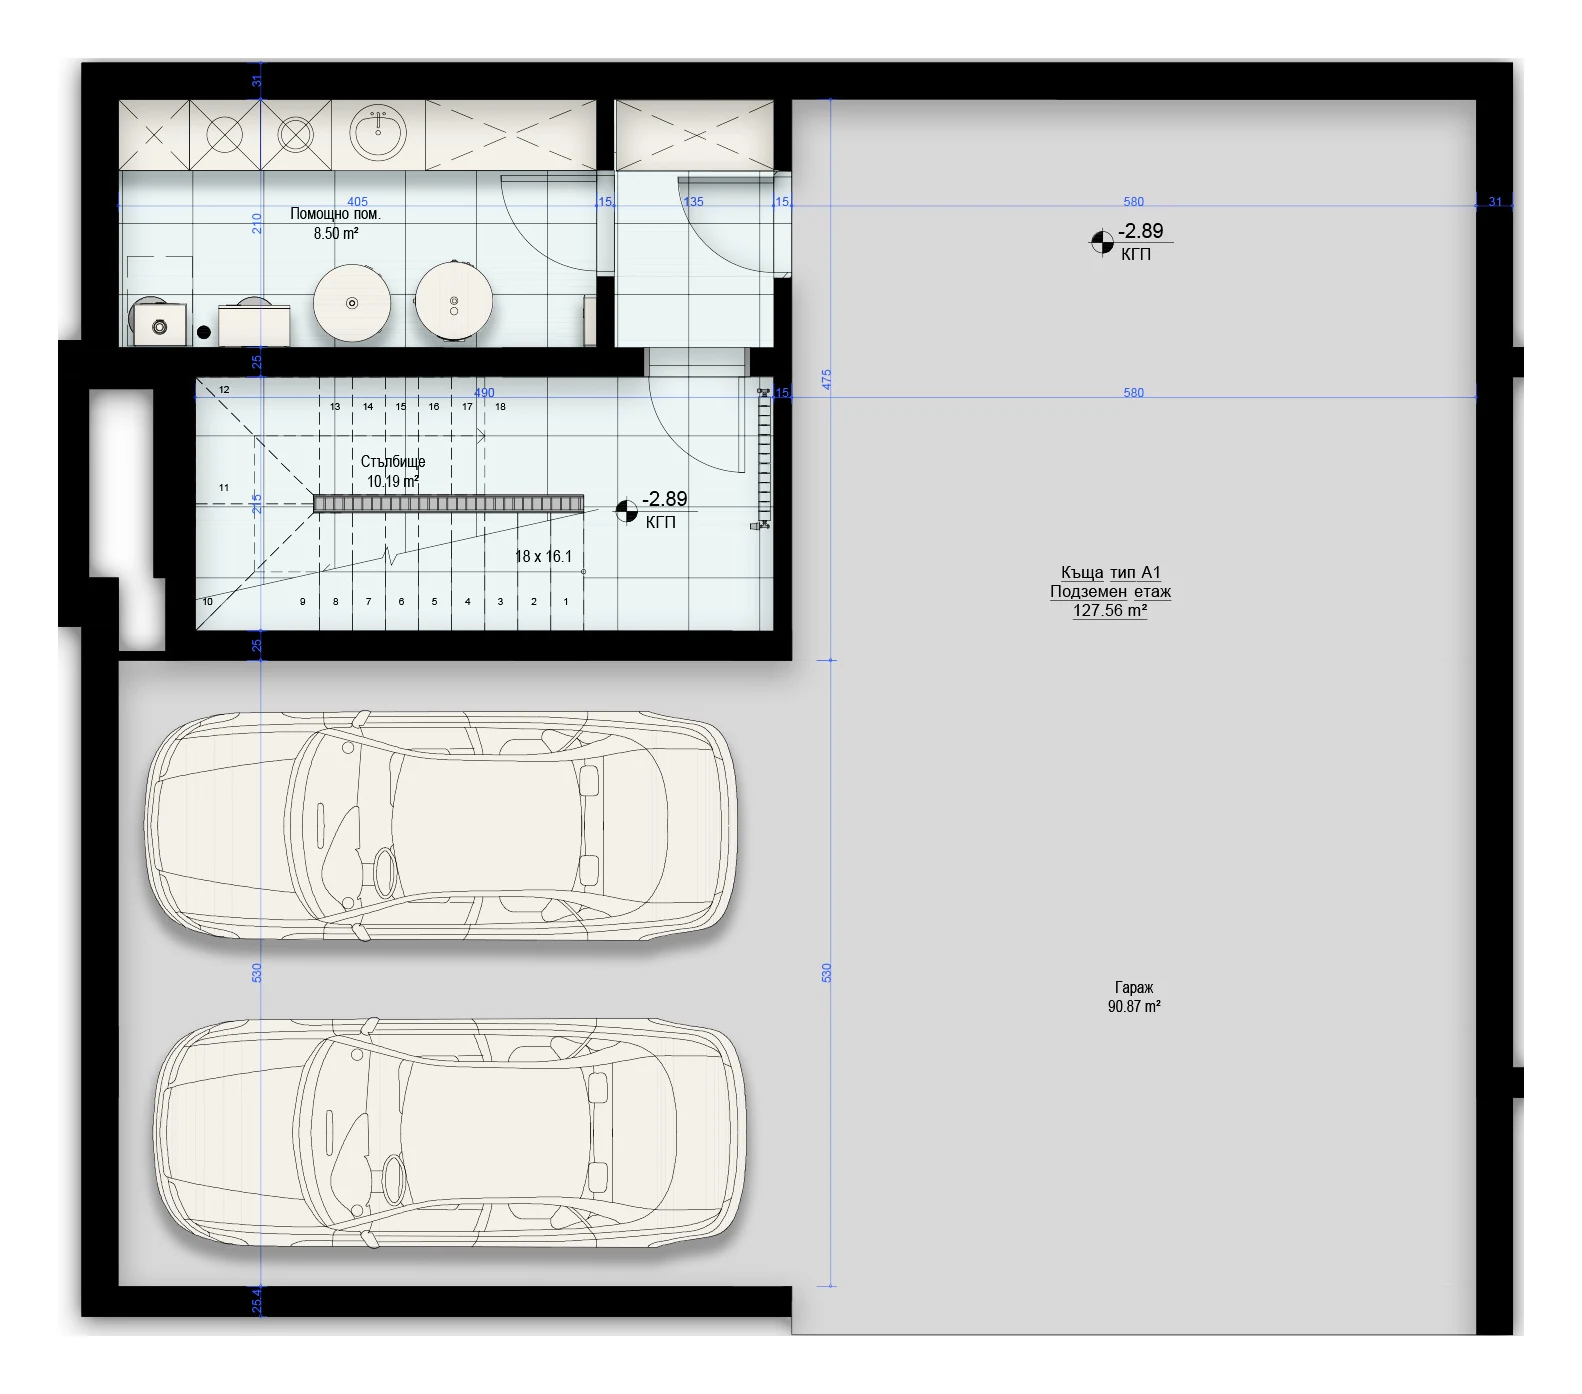
Underground Garage
- Garage for 2 cars (not included in the price)
- Utility room
- Corridor and staircase
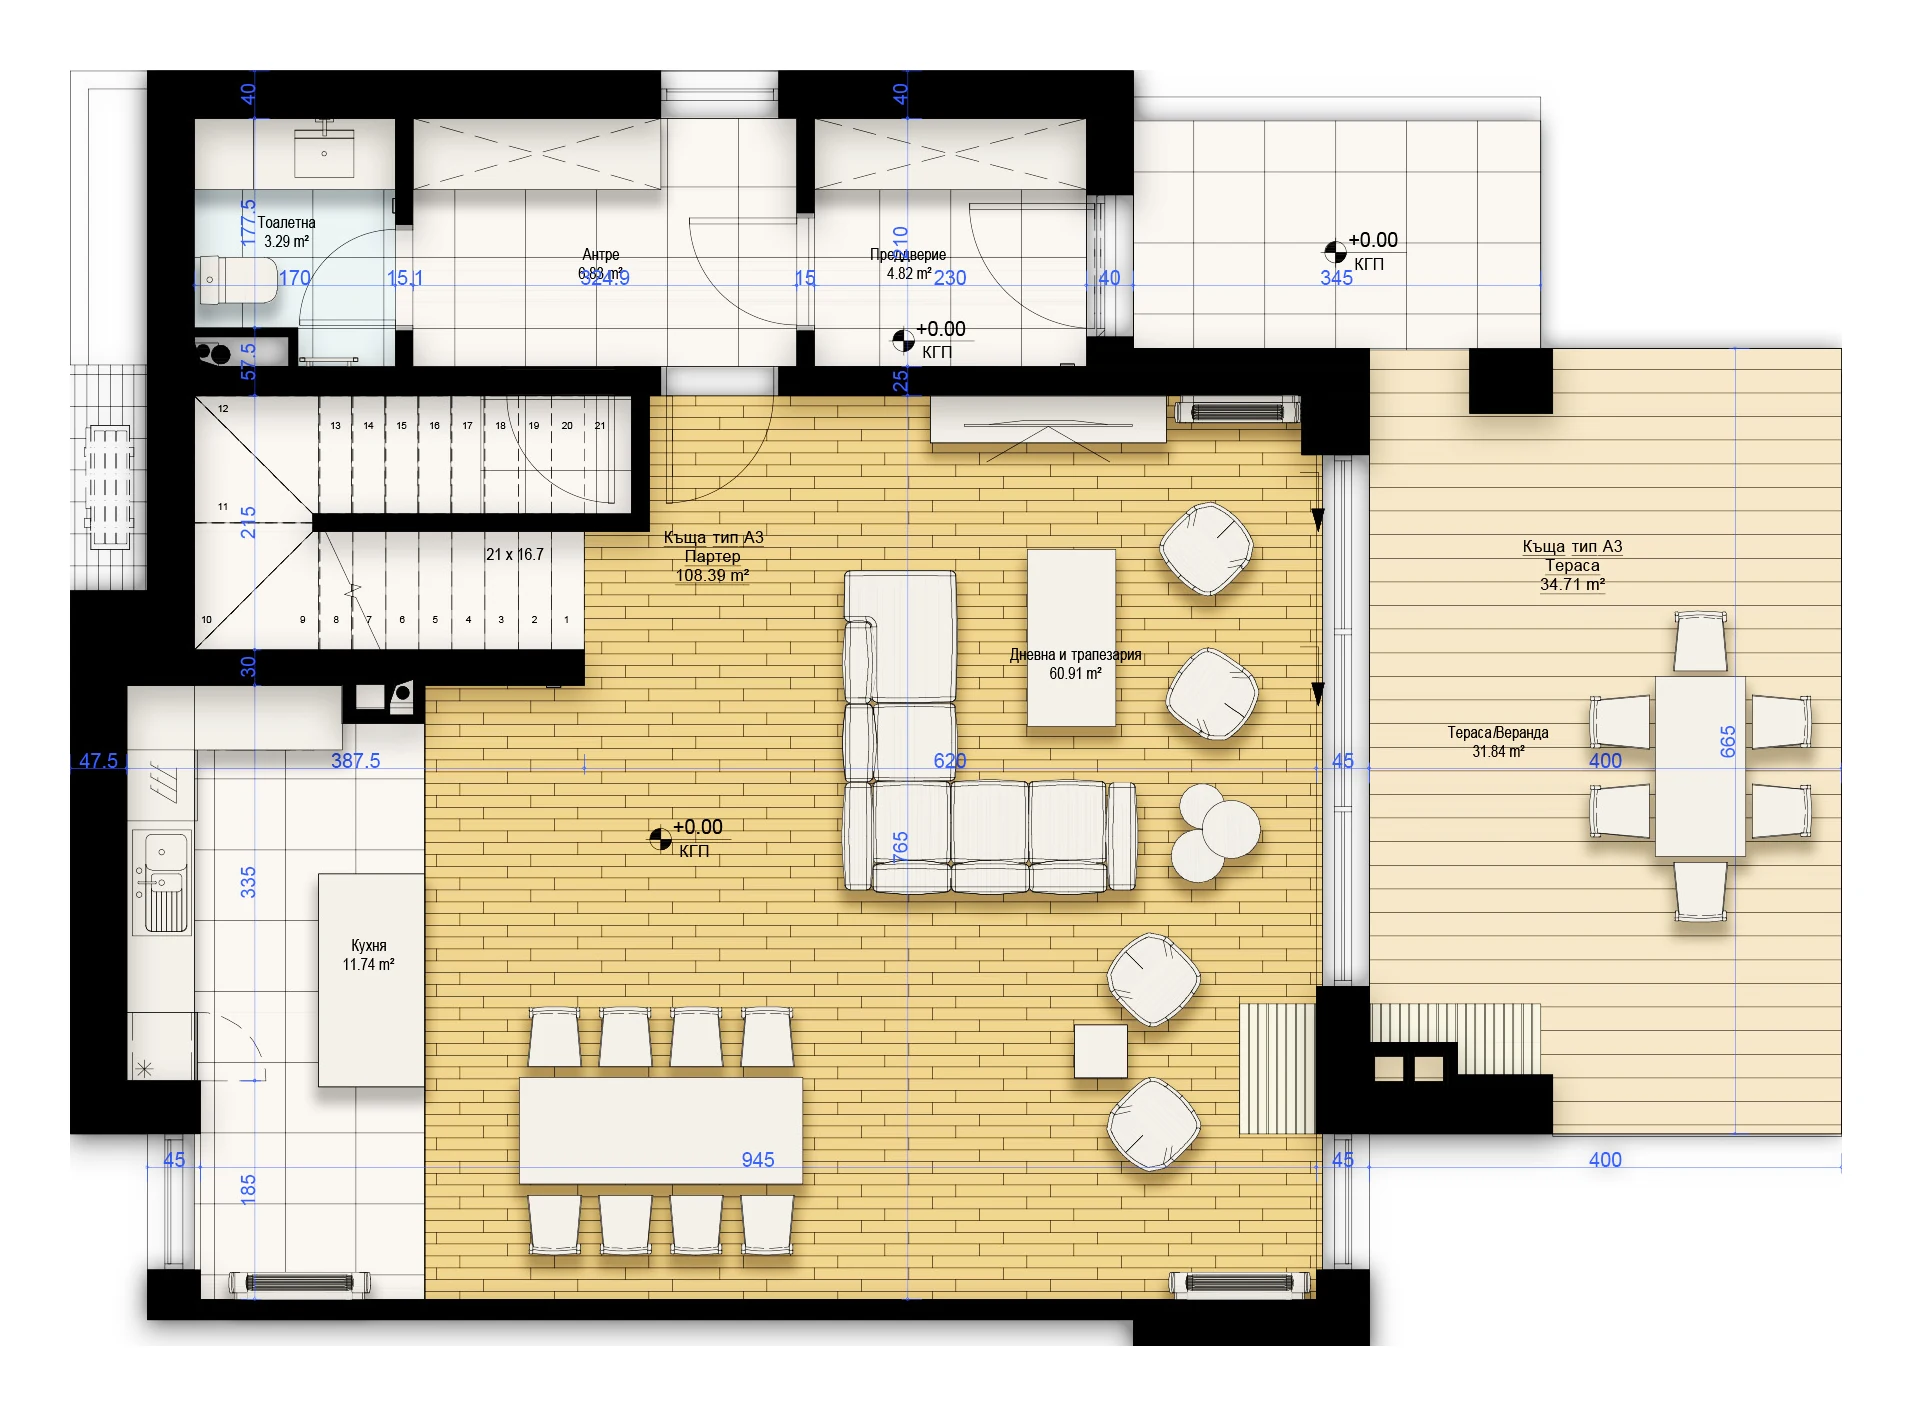
First Floor
- Entrance hall
- Hallway
- Kitchen with dining area
- Living room with open staircase
- WC
- Veranda
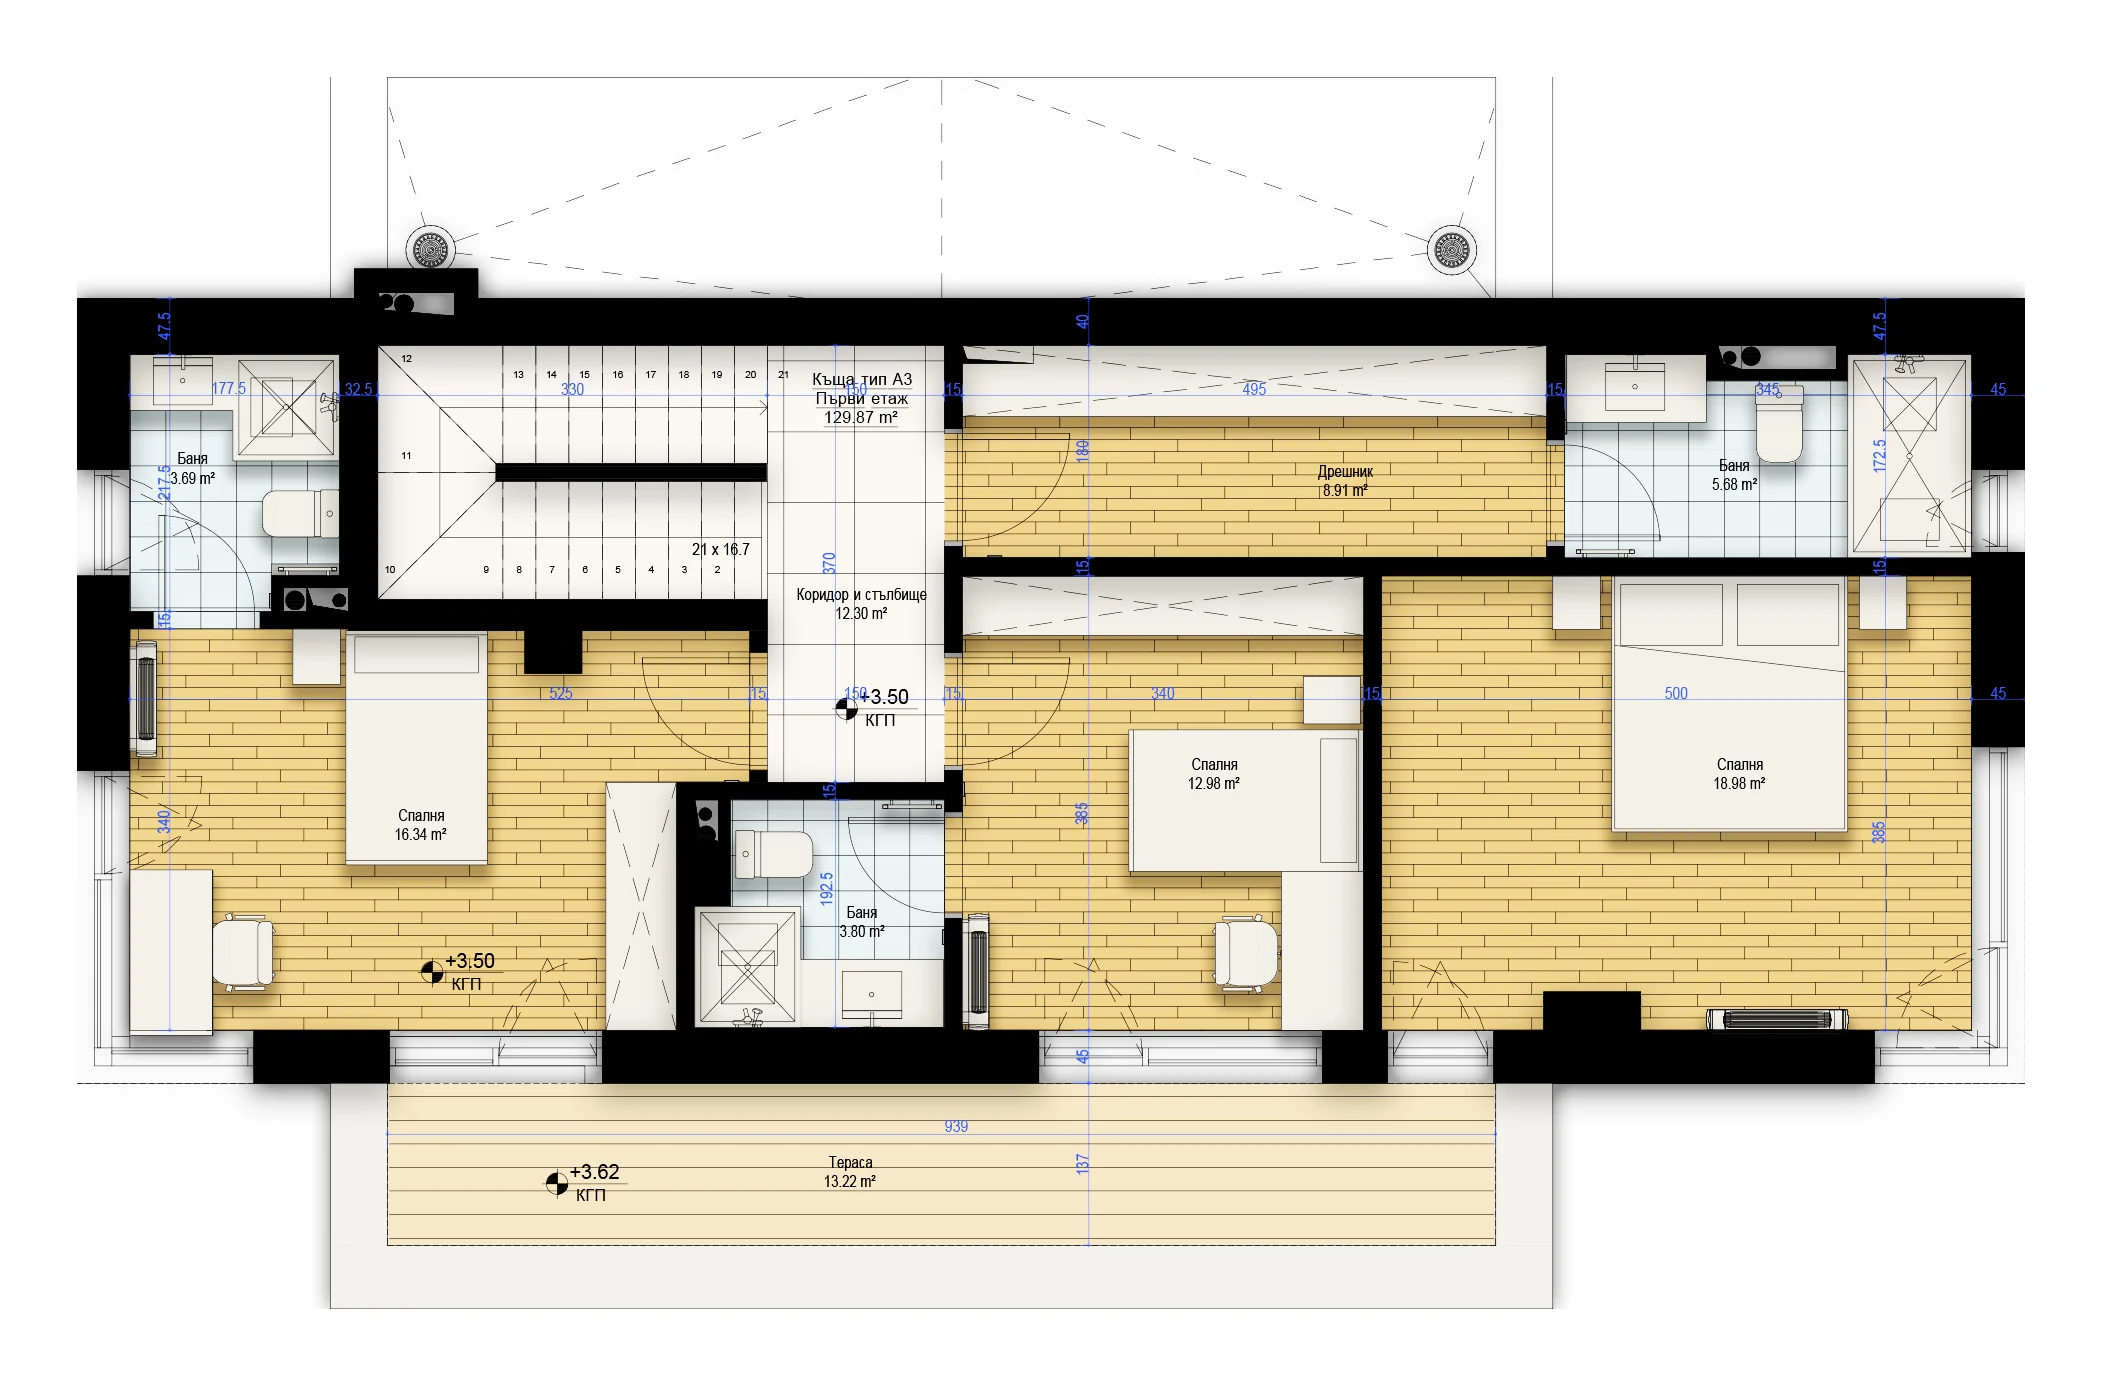
Second Floor
- Three bedrooms
- En-suite bathrooms
- Terrace
2D plans